Nickie Garcia

BEDS4
BATHS3 full
SQUARE FEET3,115
MLS#1104457
STATUSActive
PROPERTY TYPEResidential - Single Family
SUBDIVISIONAcademy Estates
Property Description
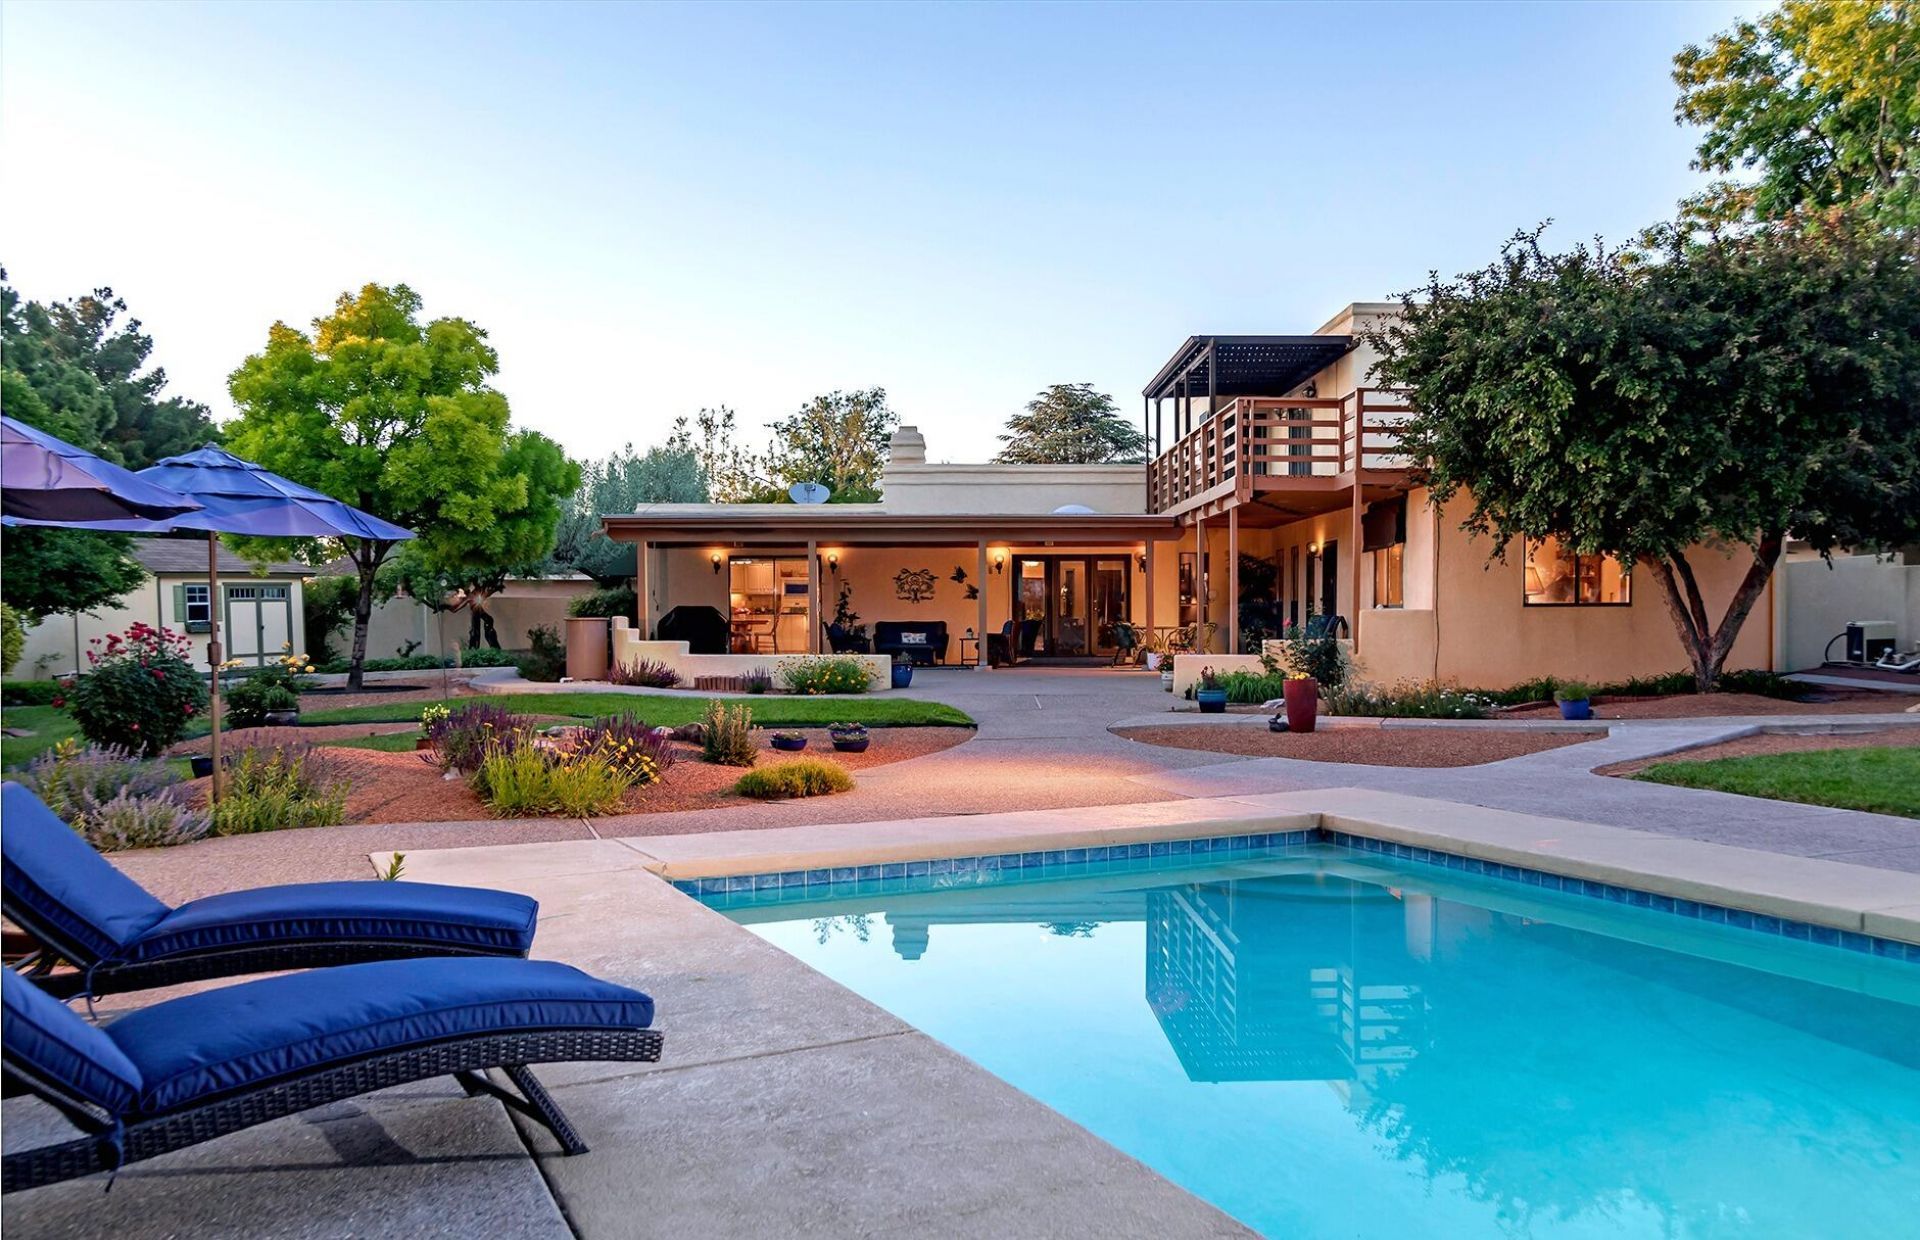
At the end of a quiet Academy Estates cul-de-sac, this exceptional 1/2-acre retreat showcases a custom 4 BR home wrapped in a lush, park-like setting with a full-size heated pool and diving board plus unique privacy from onlooking neighbors. Soaring ceilings, engineered wood floors, a striking fireplace, and sweeping views of the backyard oasis elevate the living spaces. The spacious primary suite opens to the deck, while its spa-style bath offers a private water closet, walk-in closet, separate shower and an oversized soaking tub. A remodeled kitchen frames vibrant garden views. Storage is abundant with an oversized laundry room, a carpeted utility building, and a large 2-car garage. The driveway accommodates 4 additional cars. A rare luxury find in the heart of Albuquerque.
Property Features
Property Type: Residential - Single Family
Cooling: Evaporative Cooling
Garage: 2 car attached
Heating: Forced Air
Home Style: Custom
Lot Size: 0.52 Acres
Roof Type: Bitumen
Stories: 2.0
Taxes: $5,704
Year Built: 1979
Amenities
Breakfast Area
Ceiling Fan(s)
Separate/Formal Dining Room
Dual Sinks
High Ceilings
Multiple Living Areas
Pantry
Tub Shower
Walk-In Closet(s)
Balcony
Deck
Private Yard
Sprinkler/Irrigation
Feature Descriptions
Accessibility: None
Appliances: Cooktop, Dishwasher, Disposal, Microwave, Refrigerator, Self Cleaning Oven, Trash Compactor
Exterior: Stucco
Fencimg: Back Yard, Wall
Fireplace: Glass Doors, Wood Burning
Flooring: Carpet, Tile
Formal Dining: Yes
Laundry: Washer Hookup, Electric Dryer Hookup, Gas Dryer Hookup
Lot: Cul-De-Sac, Sprinklers In Rear, Lawn, Landscaped, Many Trees, Sprinklers Automatic, Sprinkler System
Parcel#: 102006127949320720
Parking: Attached, Garage, Garage Door Opener, Oversized, Storage, Workshop in Garage
Parking Notes: Attached, Garage, Garage Door Opener, Oversized, Stora
Patio/Porch: Balcony, Covered, Deck, Patio
Pool: Gunite, Heated, In Ground, Pool Cover
Sewer: Public Sewer
Swimming Pool: Yes
Utilities: Electricity Connected, Natural Gas Connected, Sewer Connected, Water Connected
Water: Public
Window: Metal, Single Pane, Vinyl
Local Schools
High School: Sandia
Middle School: Madison
Elementary School: Osuna
Listed By / Shown By
Listed By
Agency Name: Elite Homes Realty
Agency Phone: (505) 639-0067
Shown By
Agent Name: Nickie Garcia
Agent Phone: (505) 850-3287
Agency Title: Coldwell Banker Legacy

Estimate Your Payment
Estimated Payment
$ 2,640.15 per month $1,913.99 Principal & Interest $475.33 Property Tax $250.83 Homeowner's InsuranceChange Payment Information
Privacy Policy / DMCA Notice / ADA Accessibility


This site is hosted, designed and copyright
© 1994 - 2026 by
Delta Media Group, Inc. -- Patent Pending --
5601 Planeta Court Ne | MLS# 1104457
This single family home located at 5601 Planeta Court Ne, Albuquerque, NM 87111 is currently listed for sale with an asking price of $860,000. This property was built in 1979 and has 4 bedrooms and 3 full baths with 3115 sq. ft. Planeta Court Ne is located in the Academy Estates subdivision. Search Academy Estates real estate on nickiegarcia.cblegacy.com today.